
The overall architectural vision of Admont Abbey 2024+
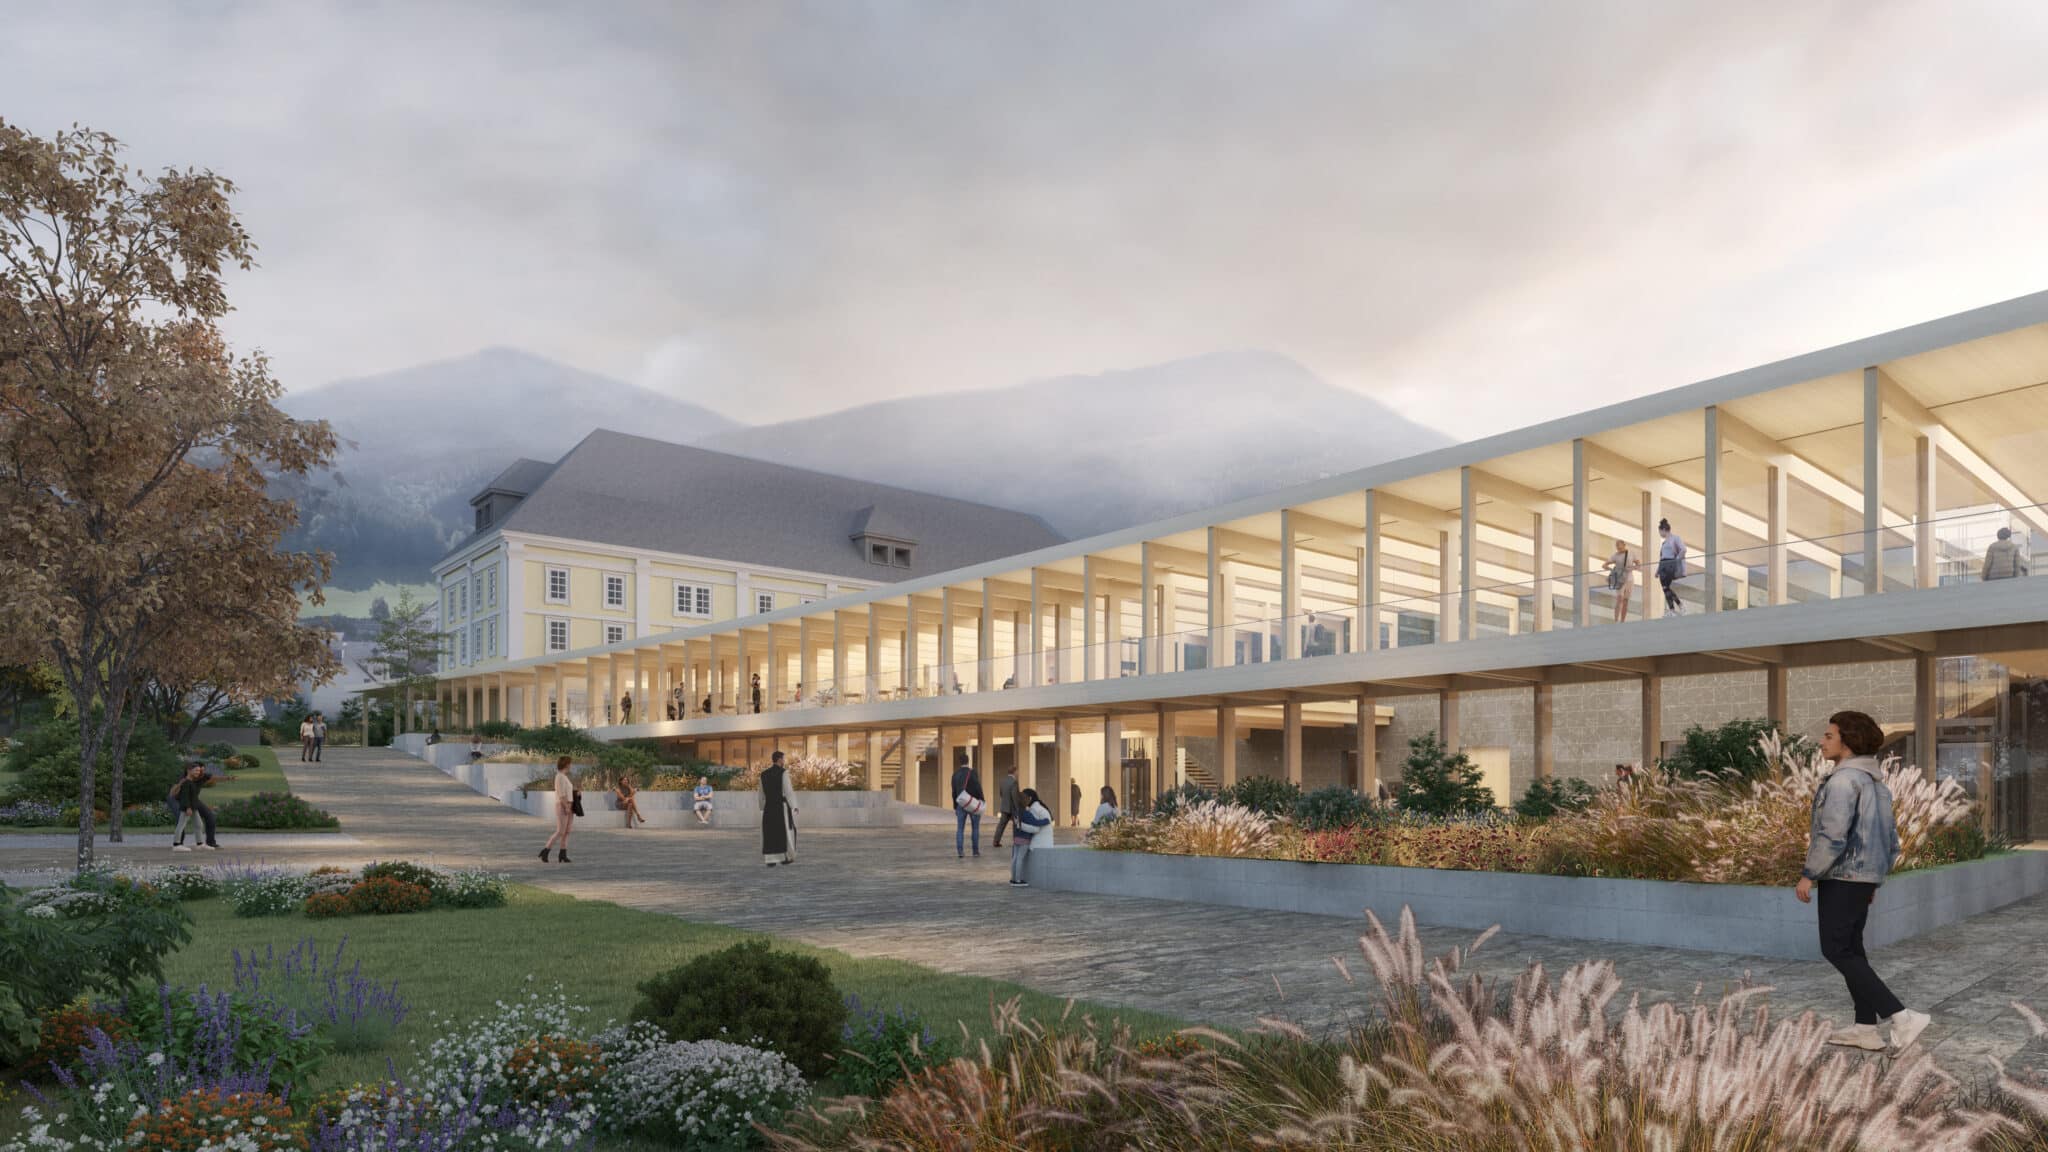
To mark its 950th anniversary, the abbey is developing an overarching architectural vision for the southern part of the abbey grounds.
The Benedictine Abbey of Admont was founded in 1074 and is today the oldest surviving monastery in Styria. In addition to the Admont Abbey Church In addition to the monastery, there are also numerous other facilities on the site, such as the Admonter Abbey Library including the archive, the entire museum complex and the Benedictine grammar school. In 2024, the monastery celebrated its 950th anniversary. Abbot Gerhard and the chapter therefore took this as an opportunity to develop an overarching architectural vision for the redevelopment of the southern part of the abbey grounds. The architectural competition launched for this purpose was ultimately won by HOFRICHTER-RITTER Architekten ZT GmbH from Graz.
The visitor centre / the new gate
to the Benedictine Abbey of Admont
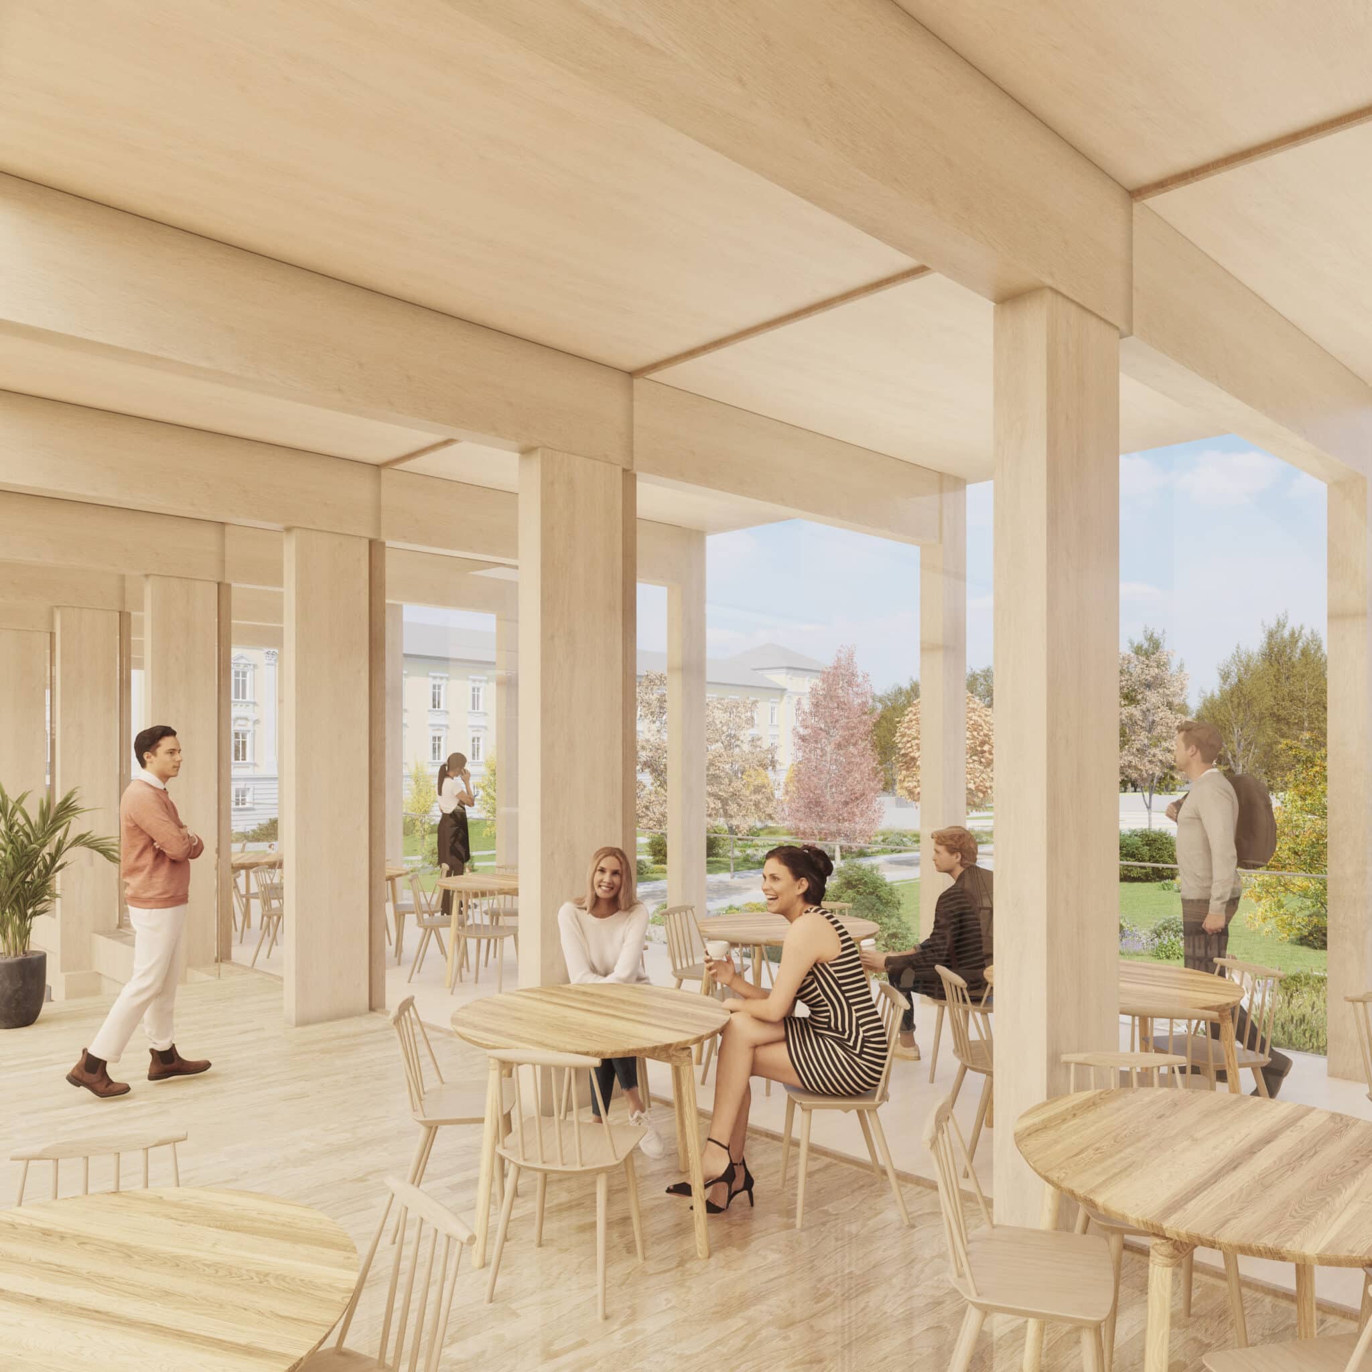
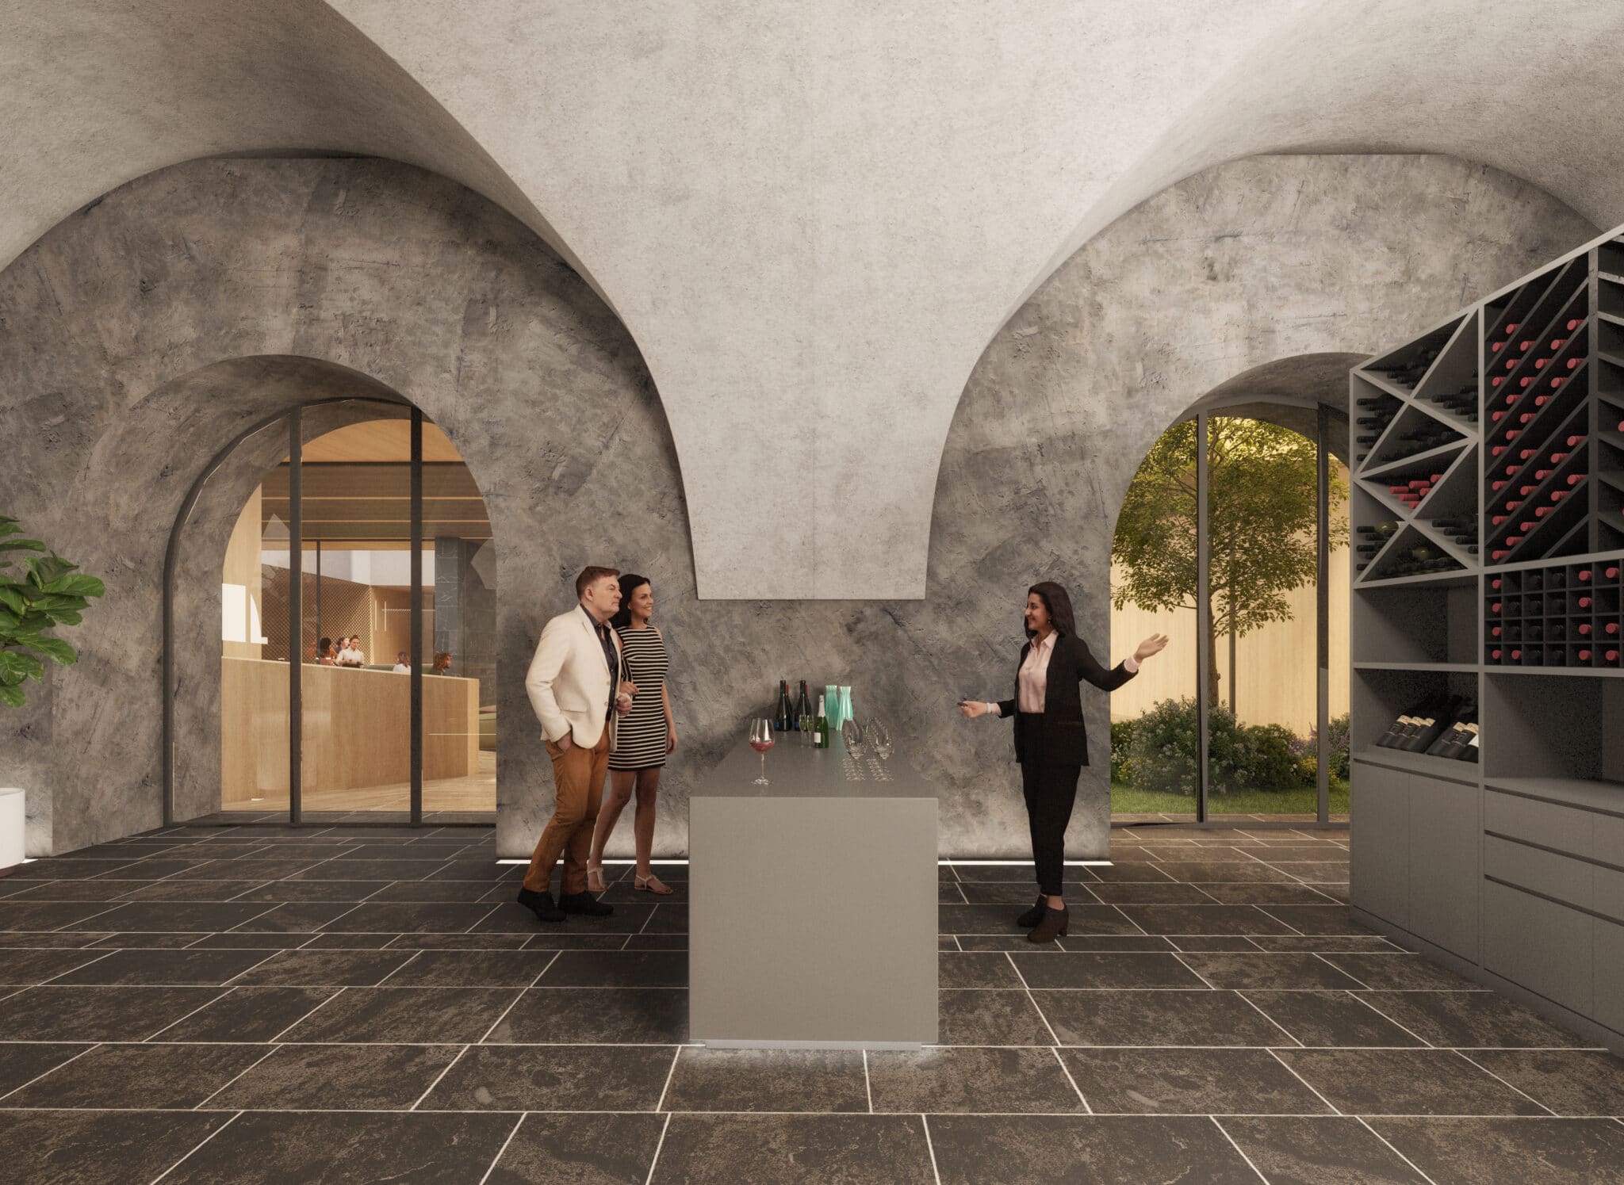
With a total usable floor area of 7,200 m², a linear, connecting structure complements the existing buildings to form an overall ensemble that does justice both to the historic monuments and to the functional requirements of a modern tourism experience. Much like a precise surgical incision, the architects have inserted a gently curved, linear structure into the historic ensemble. At the points where it connects to the existing buildings – both above and below ground – existing features are brought to light anew. For visitors, this creates entirely new perspectives along the route, offering fascinating glimpses into the heart of the monastery. From the car park, one enters the „Pforte“ – the reception area – via the central entrance. From there, one can proceed either to the left into the ‘Weinwelt’, stocked with wines from the abbey’s vineyard, or to the centrally located abbey shop. Alternatively, you can head to the right into the centre of the monastery, where the collegiate church is located, into the Museum or to the abbey library.
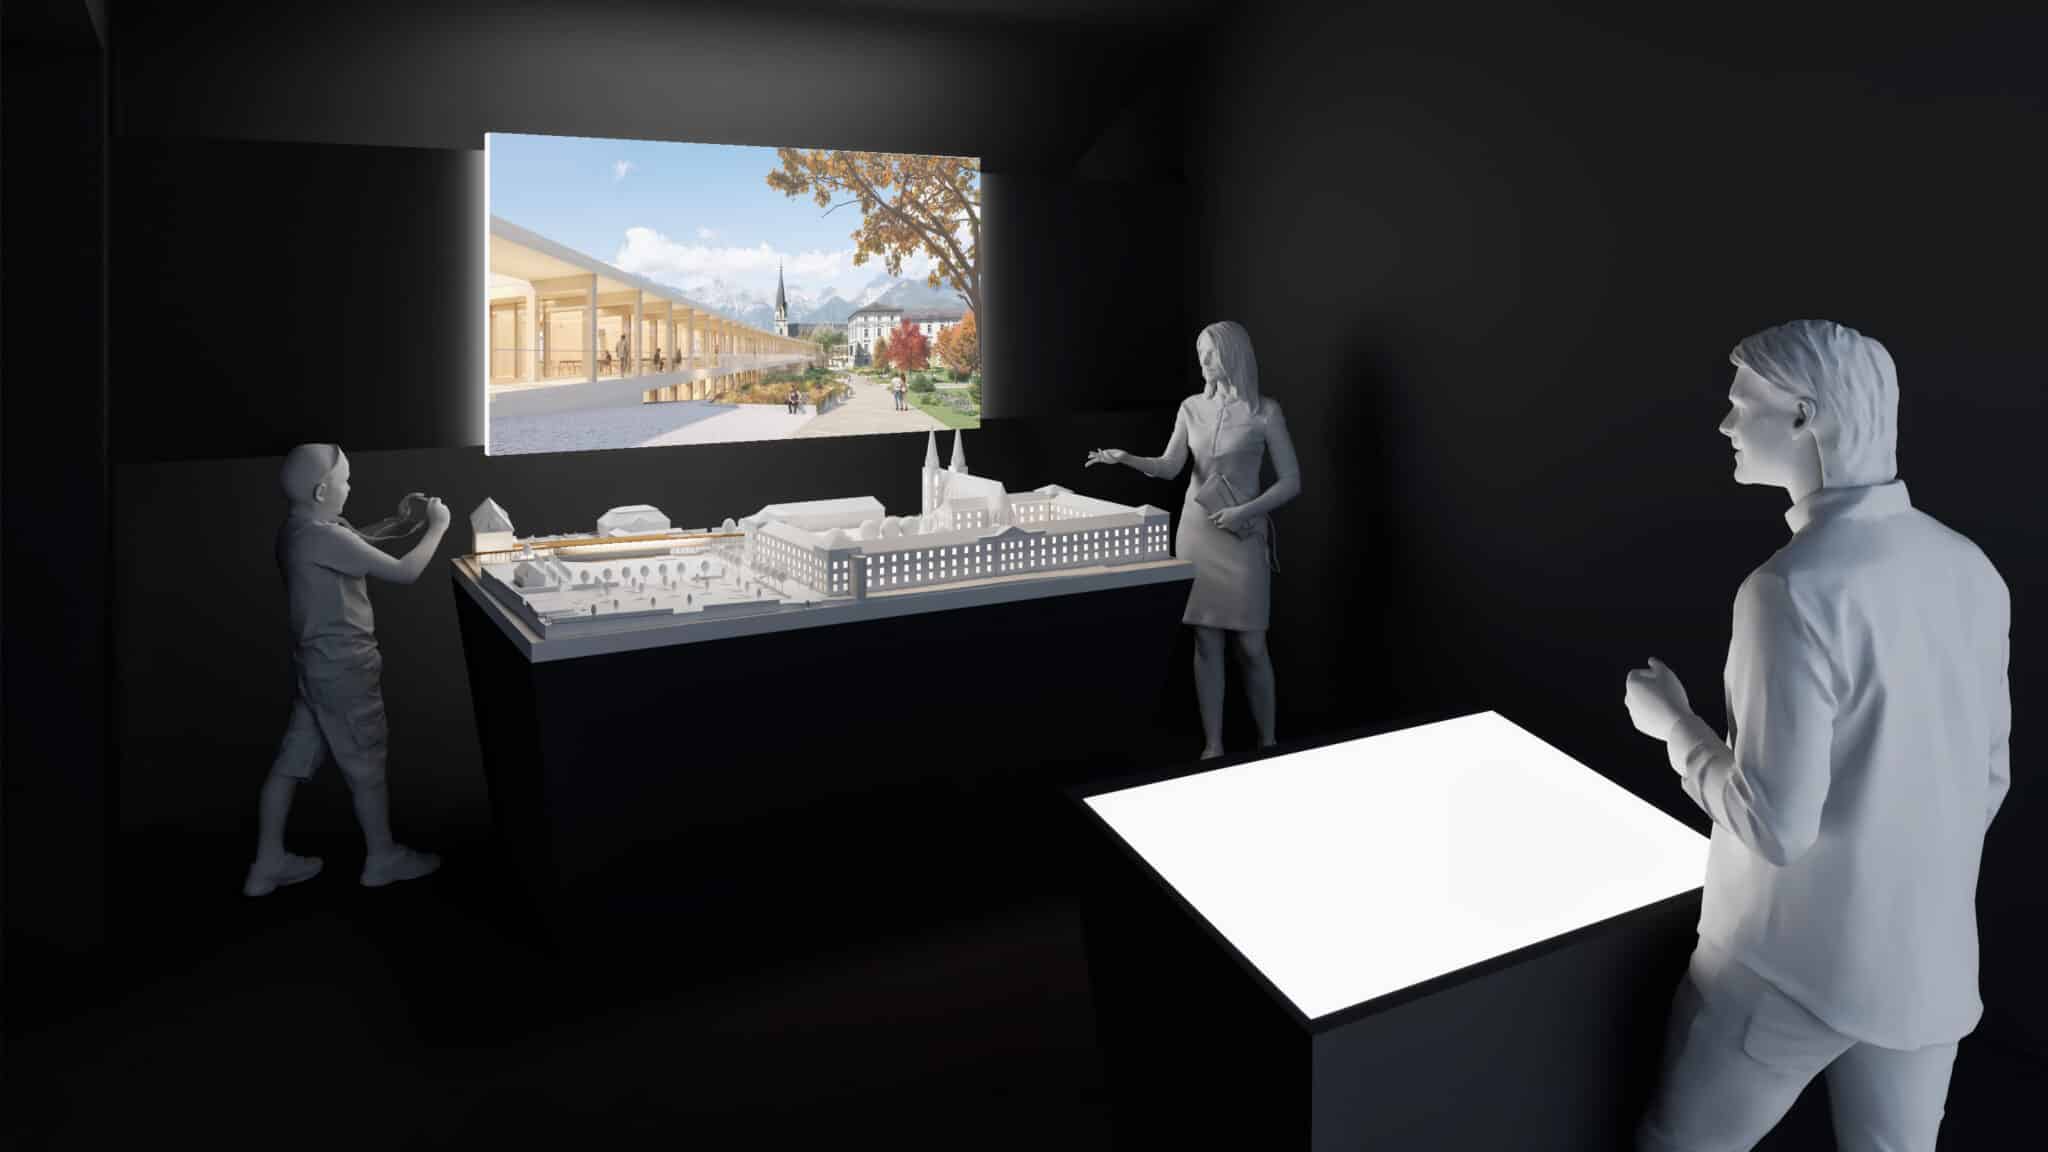
Interactive installation illustrating the overall architectural vision
The interactive installation provides a clear yet impressive overview of a possible future development. At its core, the installation consists of three separate parts, which, however, are in constant communication with one another. Depending on the selected topic, the high-resolution wall-mounted screen displays photorealistic images and further in-depth information. In addition, hundreds of LEDs interactively and effectively highlight the true-to-scale model of the site and all the buildings. Finally, the touchscreen kiosk at the front brings all three parts together and controls them. This invites visitors to interact directly and intuitively explore the future „Gateway to Admont Abbey“. So why not give it a go? Move the schematic cross-section left and right on the touchscreen and select one of the highlighted points. Not only the screen, but also the model will follow your path through the new and existing buildings.
Architecture: HOFRICHTER-RITTER Architekten ZT GmbH, Graz | Team: Gerhard Schweitzer, Franz Stiegler-Hameter, Frederik Baldasty, Gernot Ritter, Veronika Hofrichter-Ritter, Christian Rauch | hofrichter-ritter.at; Landscape architecture: KOALA, Graz | Team: Veronika Oberwalder, Robert Kutscha | koala.at; Renderings and animations: Christian Freißling, Graz, nonstandard.at; Modelling and lighting: Paul Frick and Thomas Tunariu, Graz, Team: Thia Amlacher, Peter Vörös, Umut Can Kizilray, Jasmin Elmazovski, Berit Pichler, bildermehr.at; Touch screen and interactive control: Richard Dank, Graz, richdank.com;